

Shakespeare Drive, Borehamwood
Shakespeare Drive – Borehamwood Ground floor infill extension & loft conversion
Shakespeare Drive – Borehamwood Ground floor infill extension & loft conversion
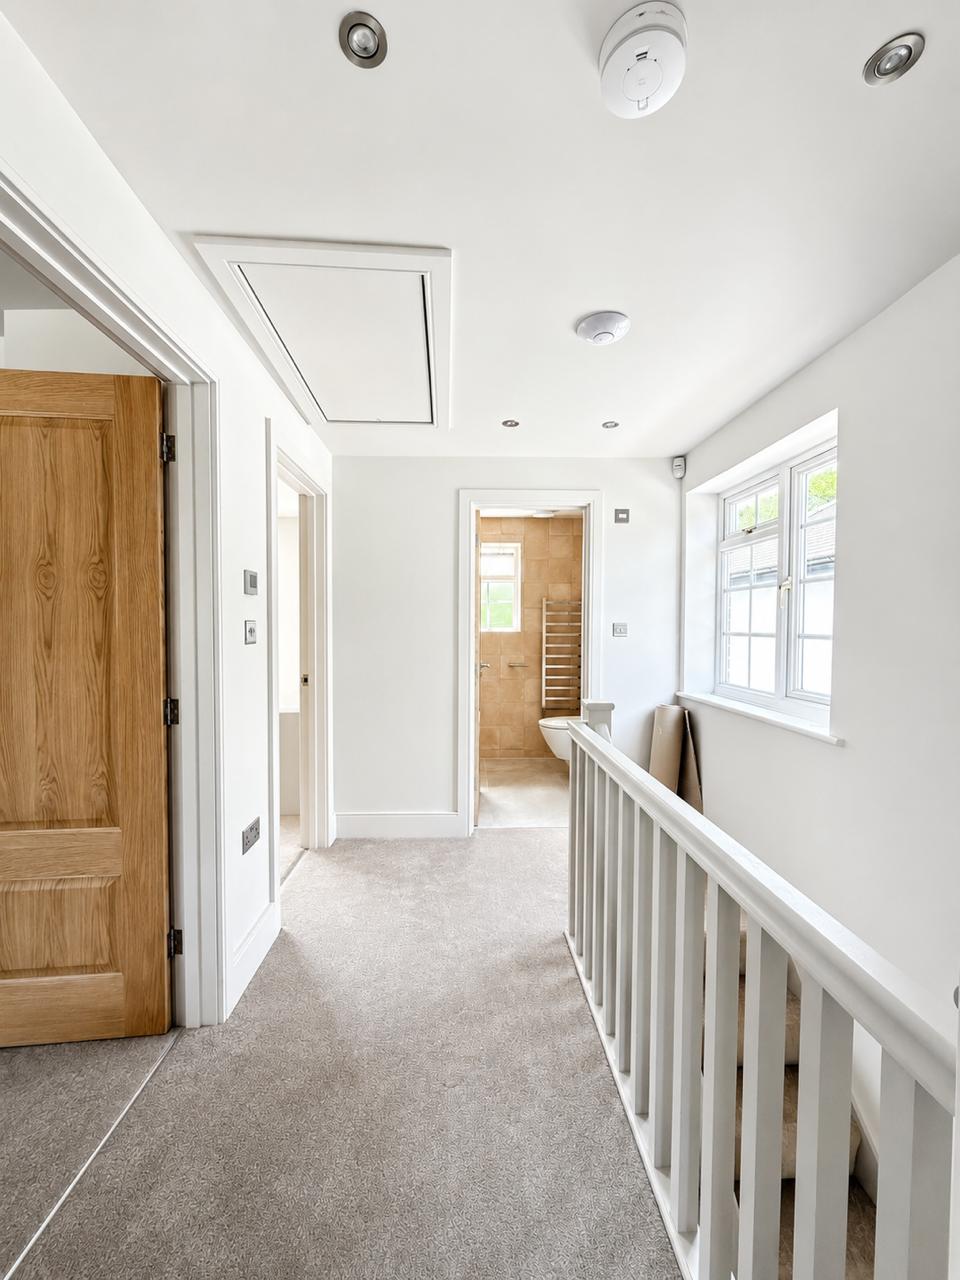
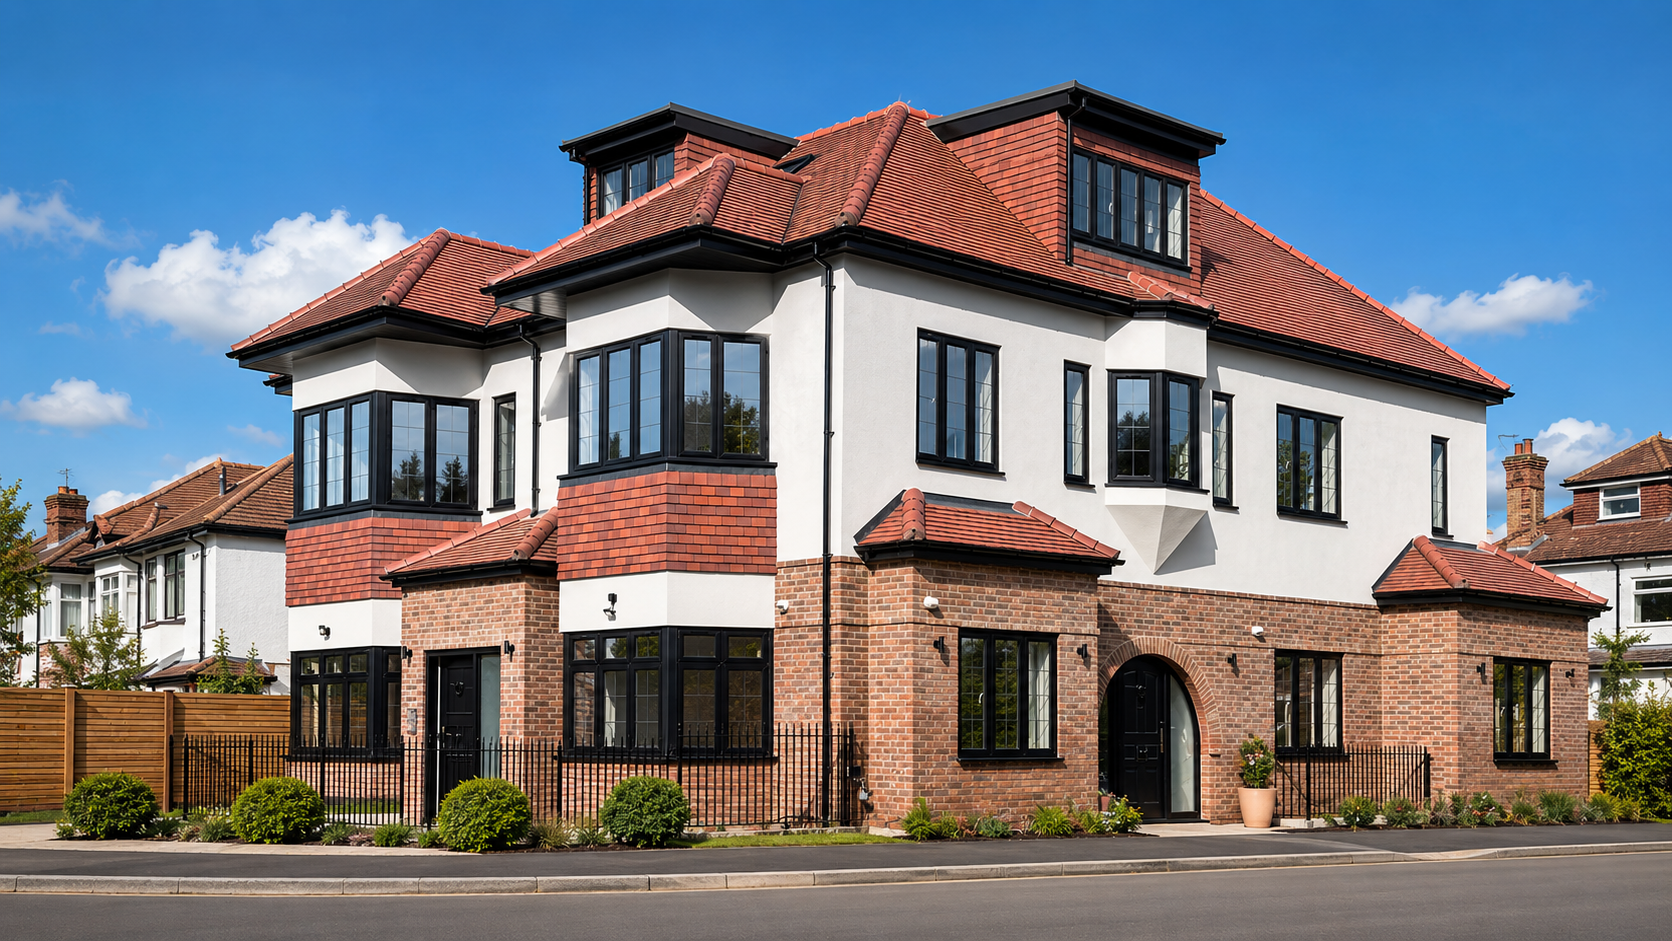
Ravenscroft Ave, Golders Green 4 Luxury Apartments in the heart of Golders Green.

Project Details 19 The Heath , Radlett Architect PRENGA TEAM Our Role Full House Renovation | Rear Extension | Landscaping Contractor Prenga Builders Delivery Date October 2025 The Heath, Radlett Prenga Construction is proud to present the full renovation and transformation of this beautiful 4-bedroom home in Radlett.The project included a complete interior refurbishment, a […]

Parklands Drive Fully refurbished house in Parklands Dr, Mill Hill , garden landscaping and driveways.

Project Details 27 Bishops Avenue Architect Prenga Team Our Role Interior, Exterior, Garden & Driveways Contractor Prenga Construction Company Delivery Date 2024 Bishops Avenue Project Summary: Prenga Construction Company successfully completed a comprehensive renovation and extension project for a residential bungalow. The project encompassed structural, exterior, and interior upgrades, transforming the property into a modern, functional, […]
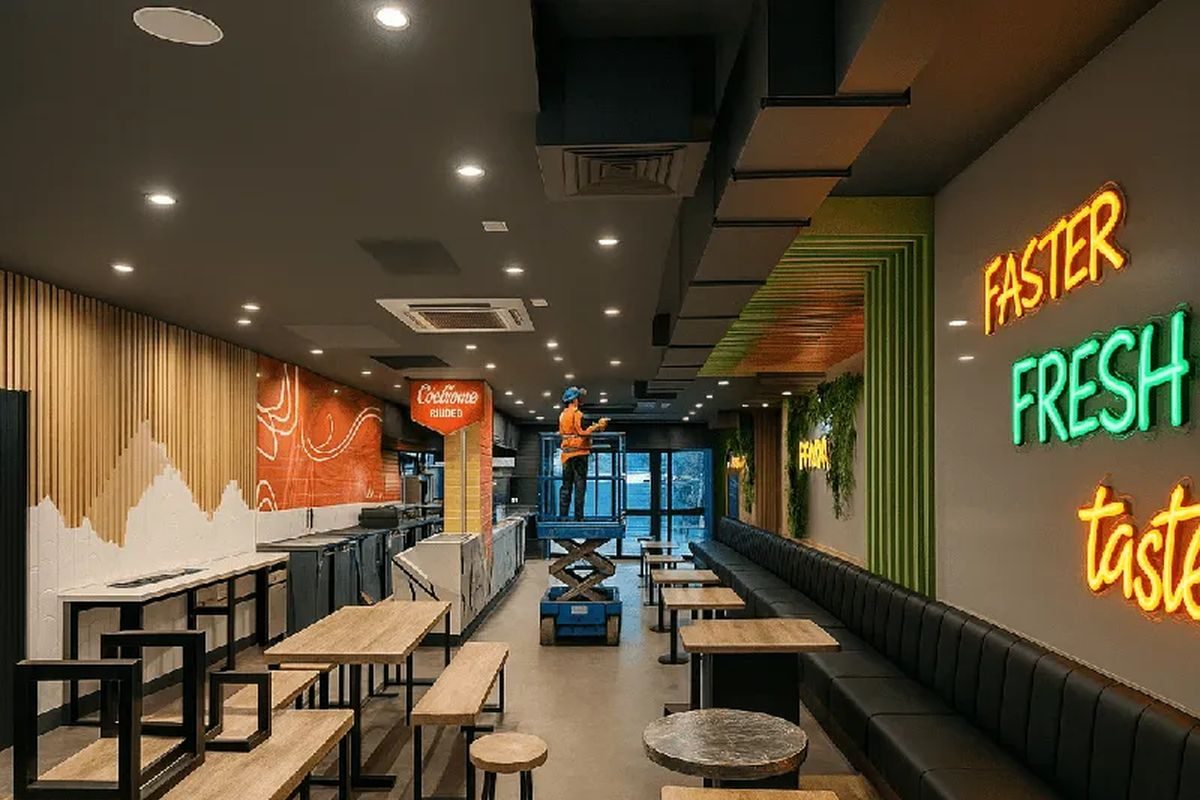
Project Details Client Chopstix Uk Architect Prenga Team Our Role Commercial store reconstruction Contractor Prenga Construction Delivery Date 2022 Chopstix UK – Commercial Fit-Out Project Summary Prenga Construction delivered a complete structural and interior reconstruction of Chopstix Kilburn, transforming an outdated takeaway into a modern, high-capacity Asian restaurant. The project included:Strip-Out & Demolition:Removal of all existing fittings, […]
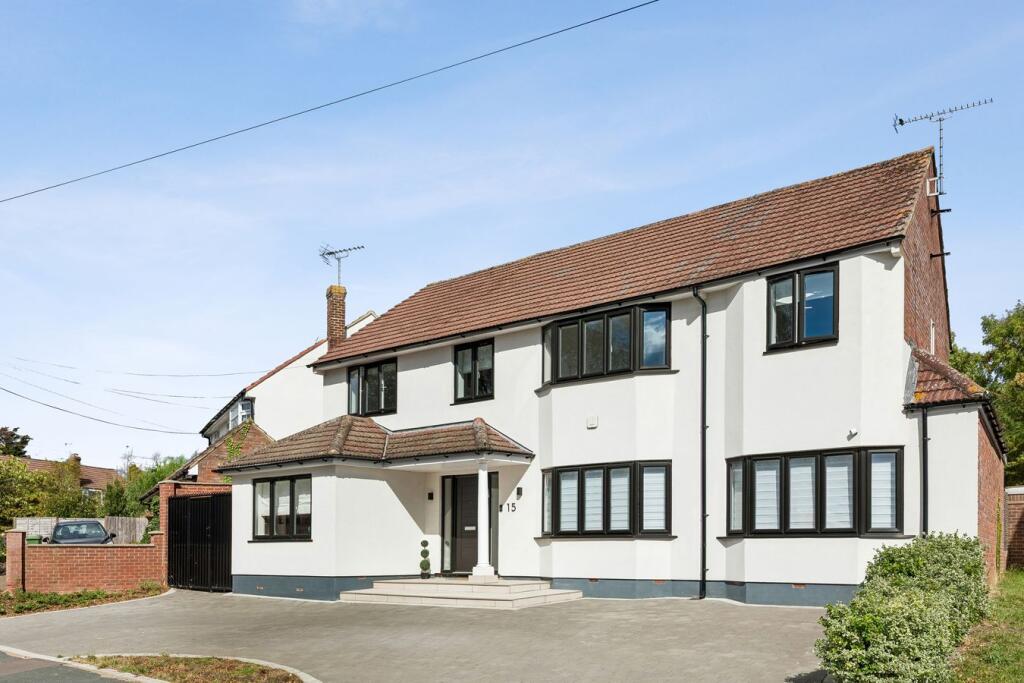
Anthony Road, Borehamwood – House Refurbishment Full House Refurbish – Landscaping & Driveways
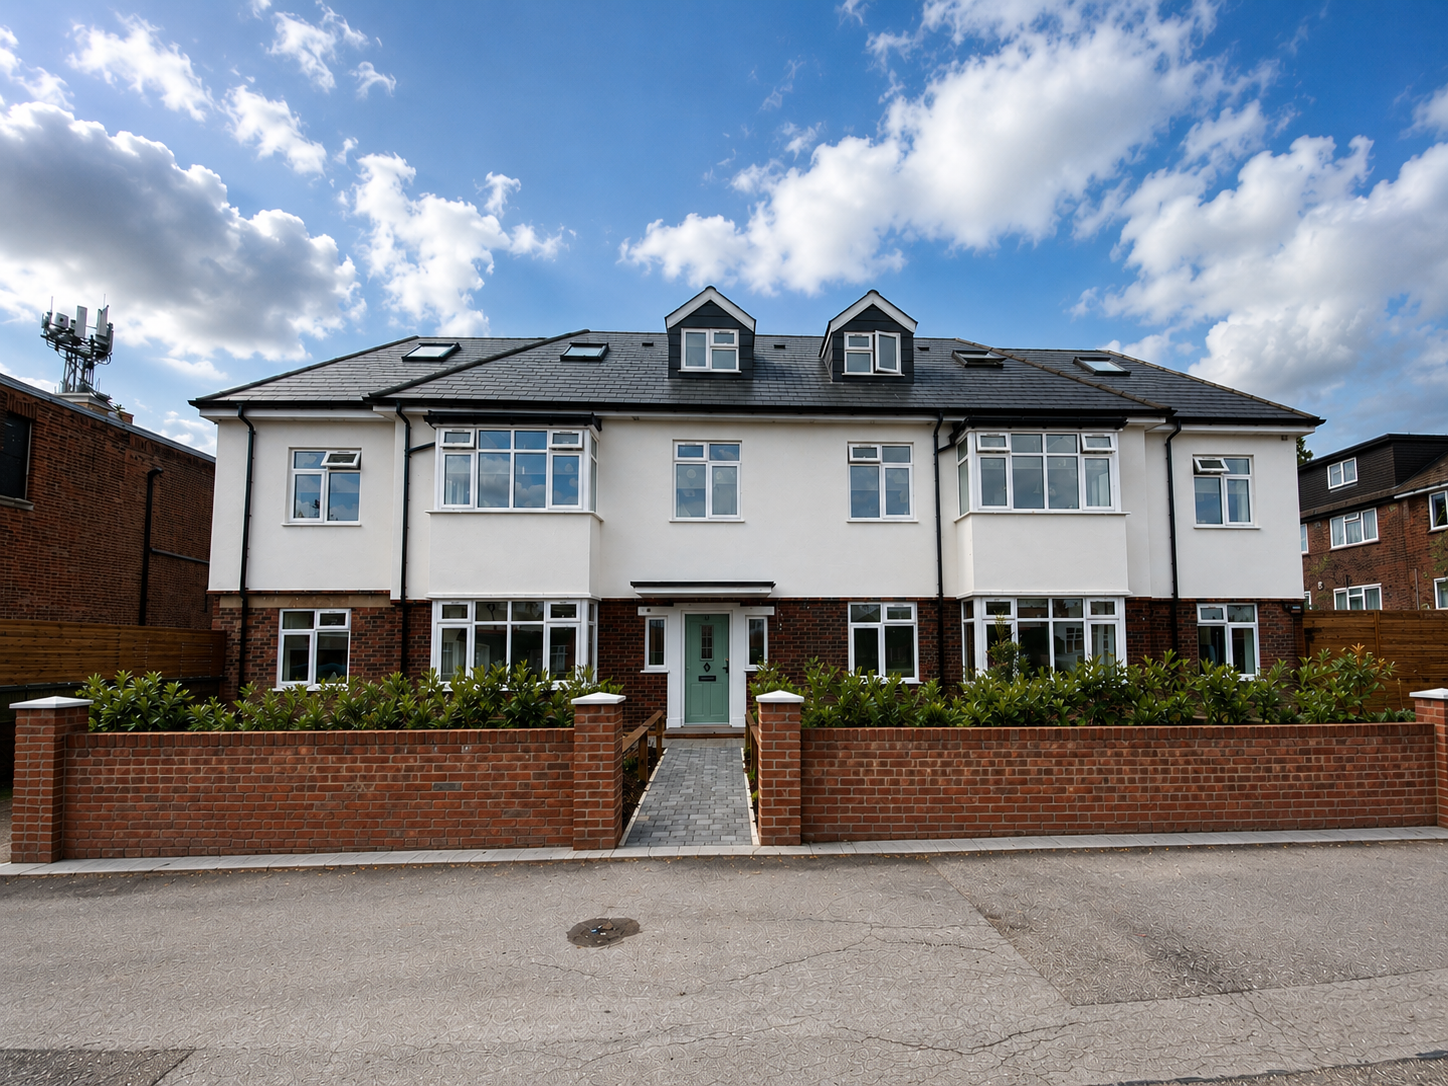
Project Details Enfield Property Architect Prenga Team Our Role Demolition & Reconstruction Contractor PRENGA Delivery Date 2022 Holtwhites Hill, Enfield Project OverviewPrenga, a construction company based in NW London and Hertfordshire, undertook the development of a residential building in Enfield. The project involved constructing a multi-unit residential property with modern architectural features, including dormer windows […]
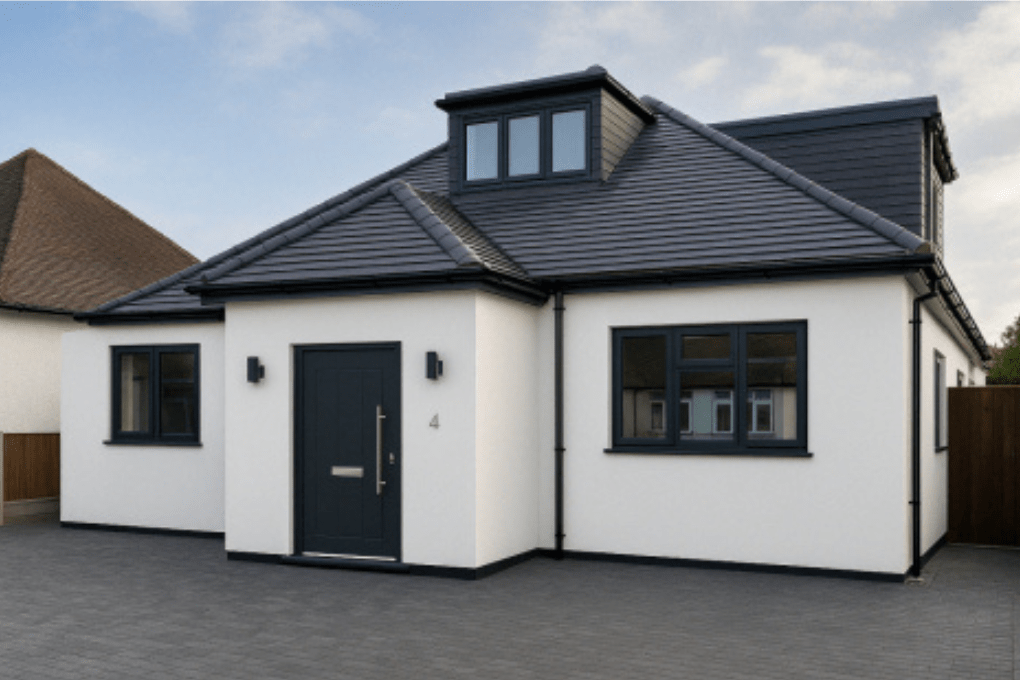
Project Details 12 White house Avenue , Borehamwood Architect PRENGA TEAM Our Role Full Reconstruction Contractor Prenga Builders Delivery Date 2023 Whitehouse Avenue, Borehamwood Project Summary Scope: Demolition of existing structure and construction of a single-story residential property.Design: Traditional brick exterior, tiled roof, open-plan living area, private rear garden.Planning: Full planning permission to be secured from Hertsmere Borough […]